You are viewing all NH listings NH Homes between $500000 and $1000000 dollars.
Under Contract

$751,000 $415 per sq.ft. New Hampton NH Home »
Price Change! Reduced by $98,000 down 13% on July 11th 2026
Waterfront on Pond Forest Pond
3 Beds | 3 Baths | Total Sq. Ft. 1808 | Acres: 30.23
Listed on Tuesday May 26, 2026
Description: Tucked away at the end of a long private driveway, this exceptionally efficient and maintenance free ranch offers the perfect blend of privacy, comfort, and convenience on 30.23 acres of beautiful land. Built in 2015, this thoughtfully designed home was created for effortless one level living and serves as a true private sanctuary surrounded by nature. Filled with abundant natural sunlight, the home features gorgeous wood floors, granite countertops, an enormous walk in pantry, separate laundry room, and three generously sized bedrooms, including a spacious primary suite with its own private bath. Enjoy peaceful mornings and relaxing evenings from the inviting screened in porch overlooking mature gardens and lush landscaping. The expansive full walkout basement offers tremendous potential and already includes a bathroom, providing endless opportunities for additional living space, recreation, hobbies, or storage. A portable generator is included for added peace of mind. Car enthusiasts, hobbyists, and outdoor lovers will appreciate the impressive detached 24x36 three car garage with storage above. The land itself is truly something special, featuring multiple gardens, natural landscaping, and a setting that feels like your own personal retreat. This property is a nature lover's paradise with plenty of room for outdoor activities, gardening, exploring, or simply enjoying the tranquility. Just around the corner, enjoy deeded shared access to Forest Pond. Experience the quiet charm and privacy of country backroads while still enjoying a highly convenient location...only 10 minutes to the shops, restaurants, and amenities of Meredith and just 15 minutes to I 93. See Listing Details & 51 images.
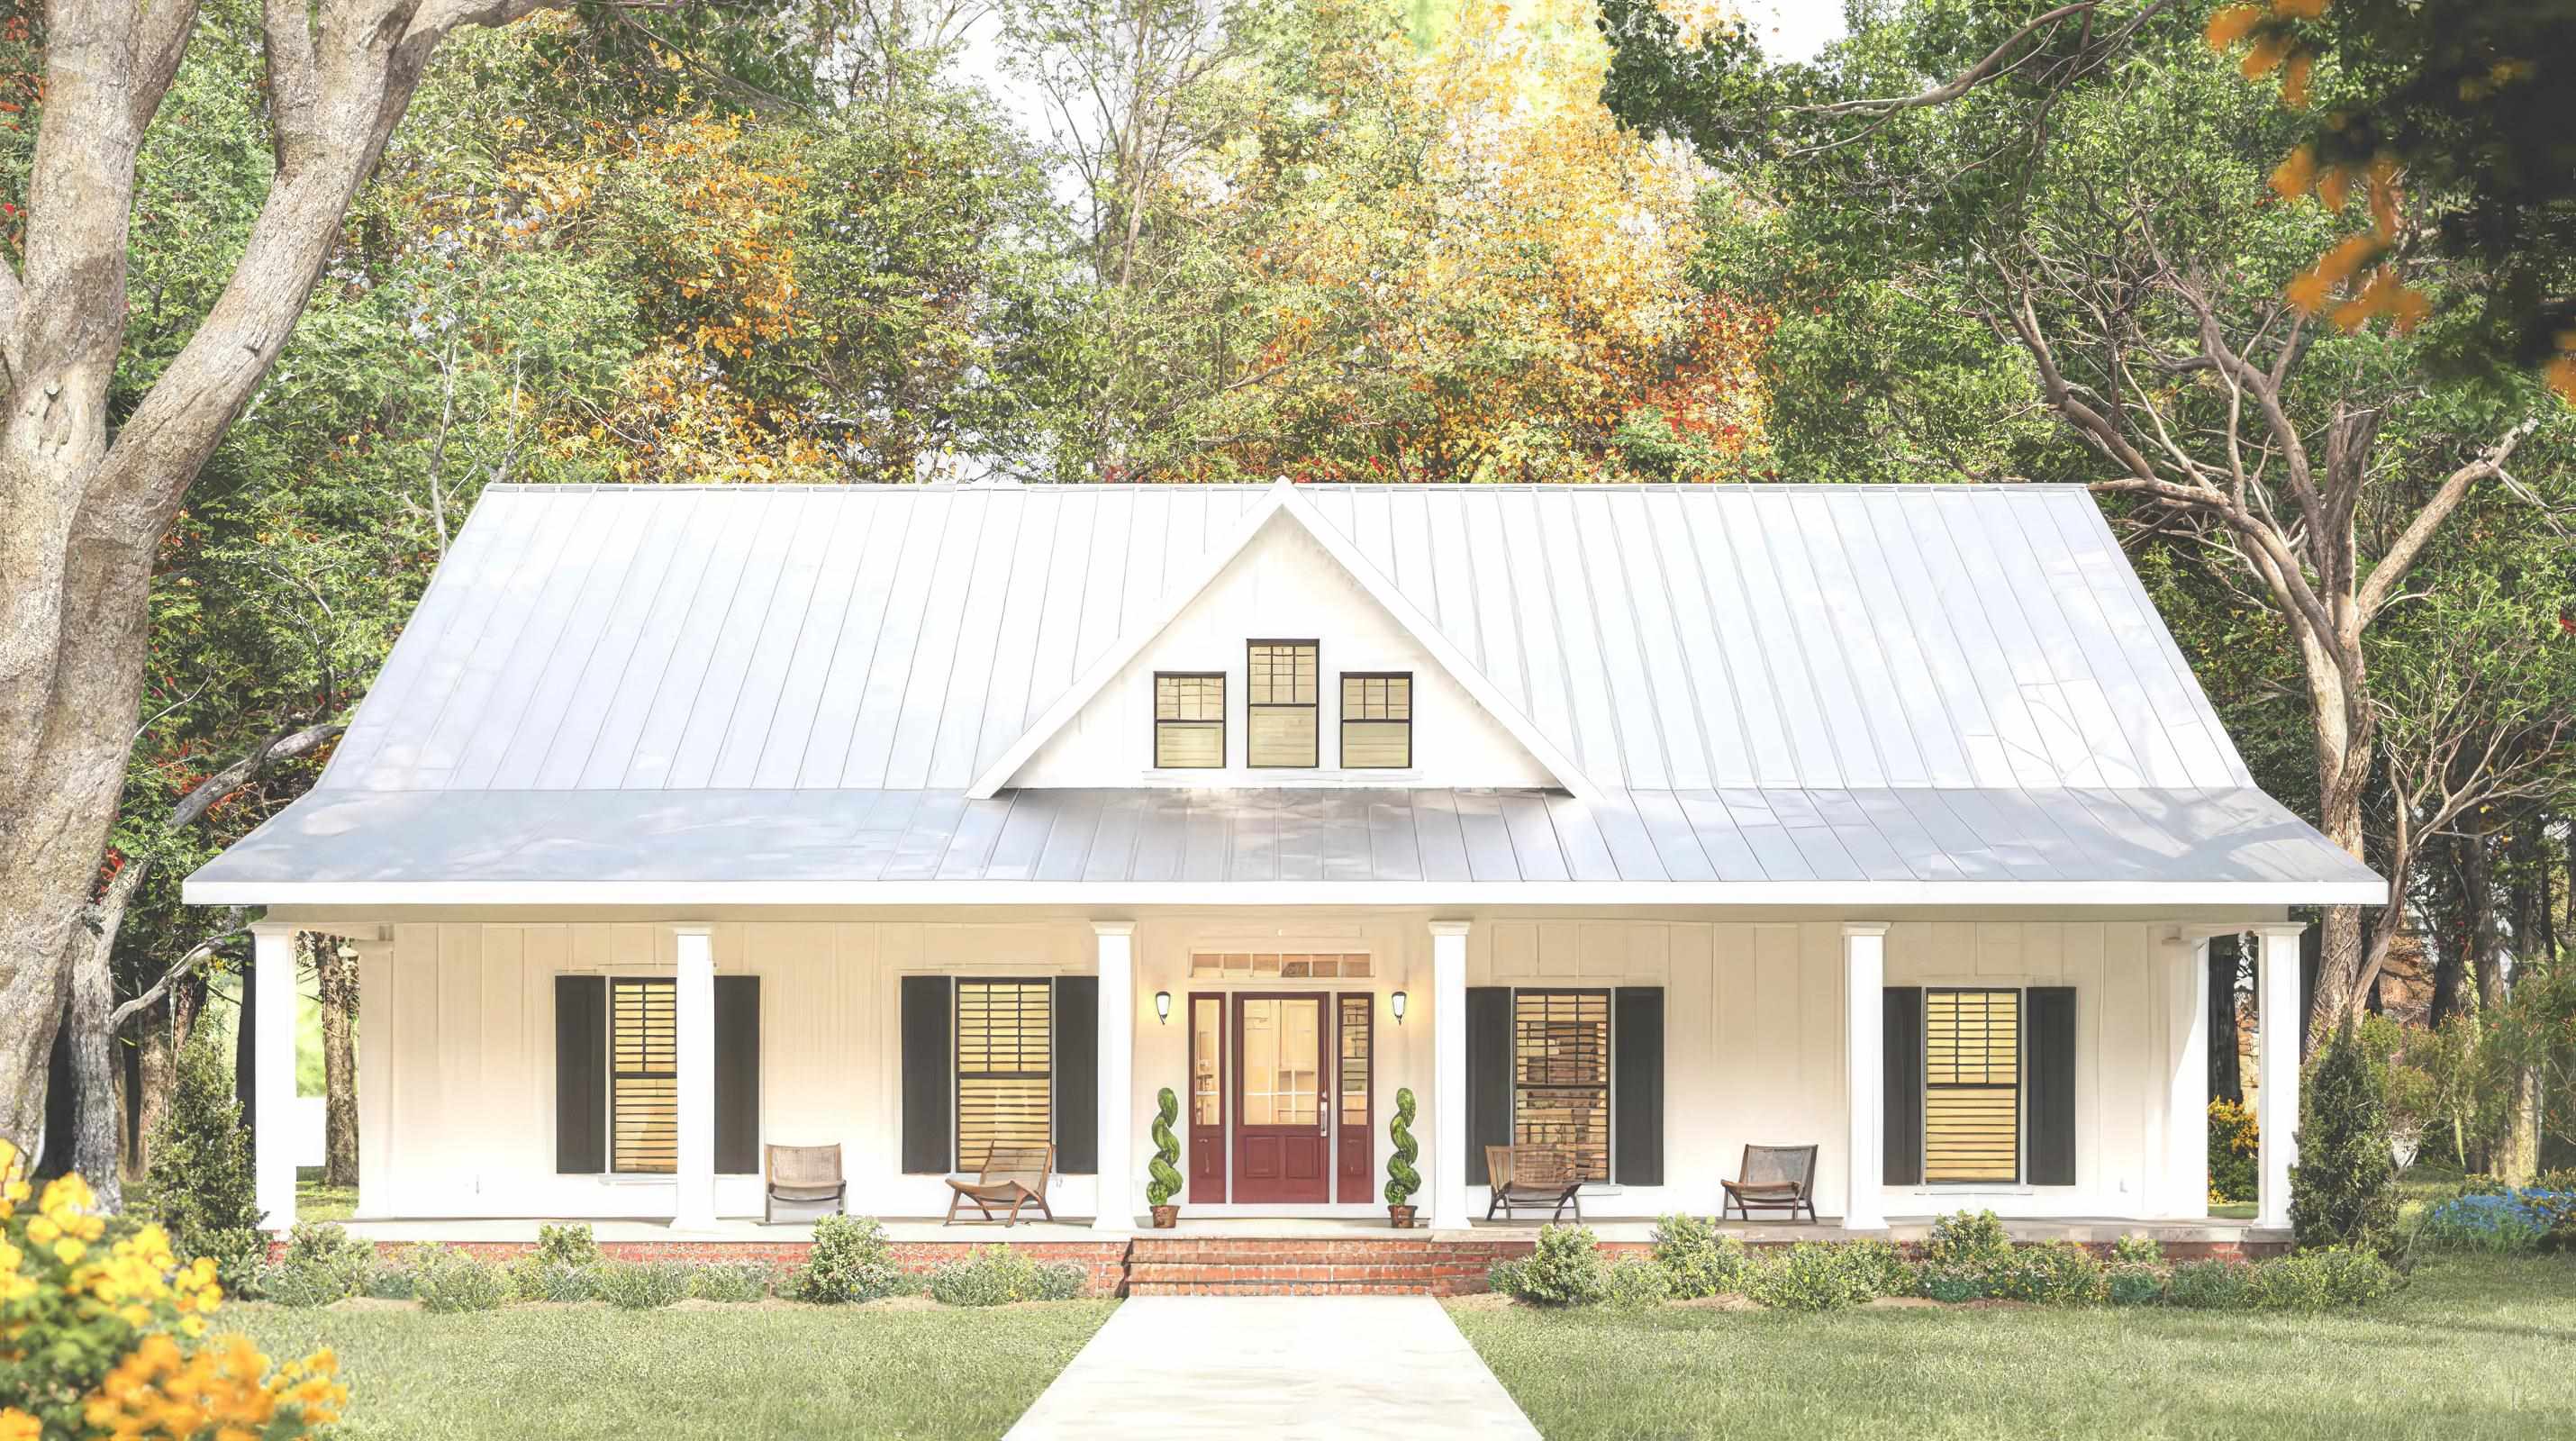
$799,000 $496 per sq.ft. New Hampton NH Home »
Waterfront on Lake Pemingewasset3 Beds | 3 Baths | Total Sq. Ft. 2411 | Acres: 1.07
Listed on Wednesday Mar 11, 2026
Description: TO BE BUILT with beach rights on Pemigewasset Lake! Experience the pinnacle of New Hampshire living with your brand-new custom home on Beaver Dam Road. Tucked away on a quiet dead-end road in New Hampton, your new home will sit on a sprawling 1.07-acre lot, offering a masterclass in modern comfort and thoughtful design. Every detail of this 3-bedroom, 3-bathroom home has been selected for quality and longevity. Outfitted with premium Andersen windows and a stylish Garaga garage door for superior curb appeal and energy efficiency, this home will feature elegant granite countertops that provide a durable and sophisticated workspace for any home chef. A cozy gas fireplace serves as the centerpiece of the living area, while central AC and Wi-Fi thermostats ensure effortless climate control year-round. Transition seamlessly to the outdoors onto a spacious 20x15-foot paver patio, perfect for hosting summer barbecues or enjoying the wooded serenity. The property will feature a paved driveway leading to the attached garage, ensuring easy maintenance in every season. This property is designed to grow with your needs. While currently a 3-bedroom build, the home features a 4-bedroom septic design, providing the perfect opportunity to add a fourth bedroom or a legal Accessory Dwelling Unit (ADU) in the walk-out basement. Beyond the doorstep, owners enjoy exclusive private beach rights to Pemigewasset Lake. Whether you're launching a kayak or spending a quiet afternoon by the water, this deeded access provides the ultimate lake life experience without the lakefront taxes. Dimensions and square footage are estimates. Lot is currently vacant. See Listing Details & 10 images.
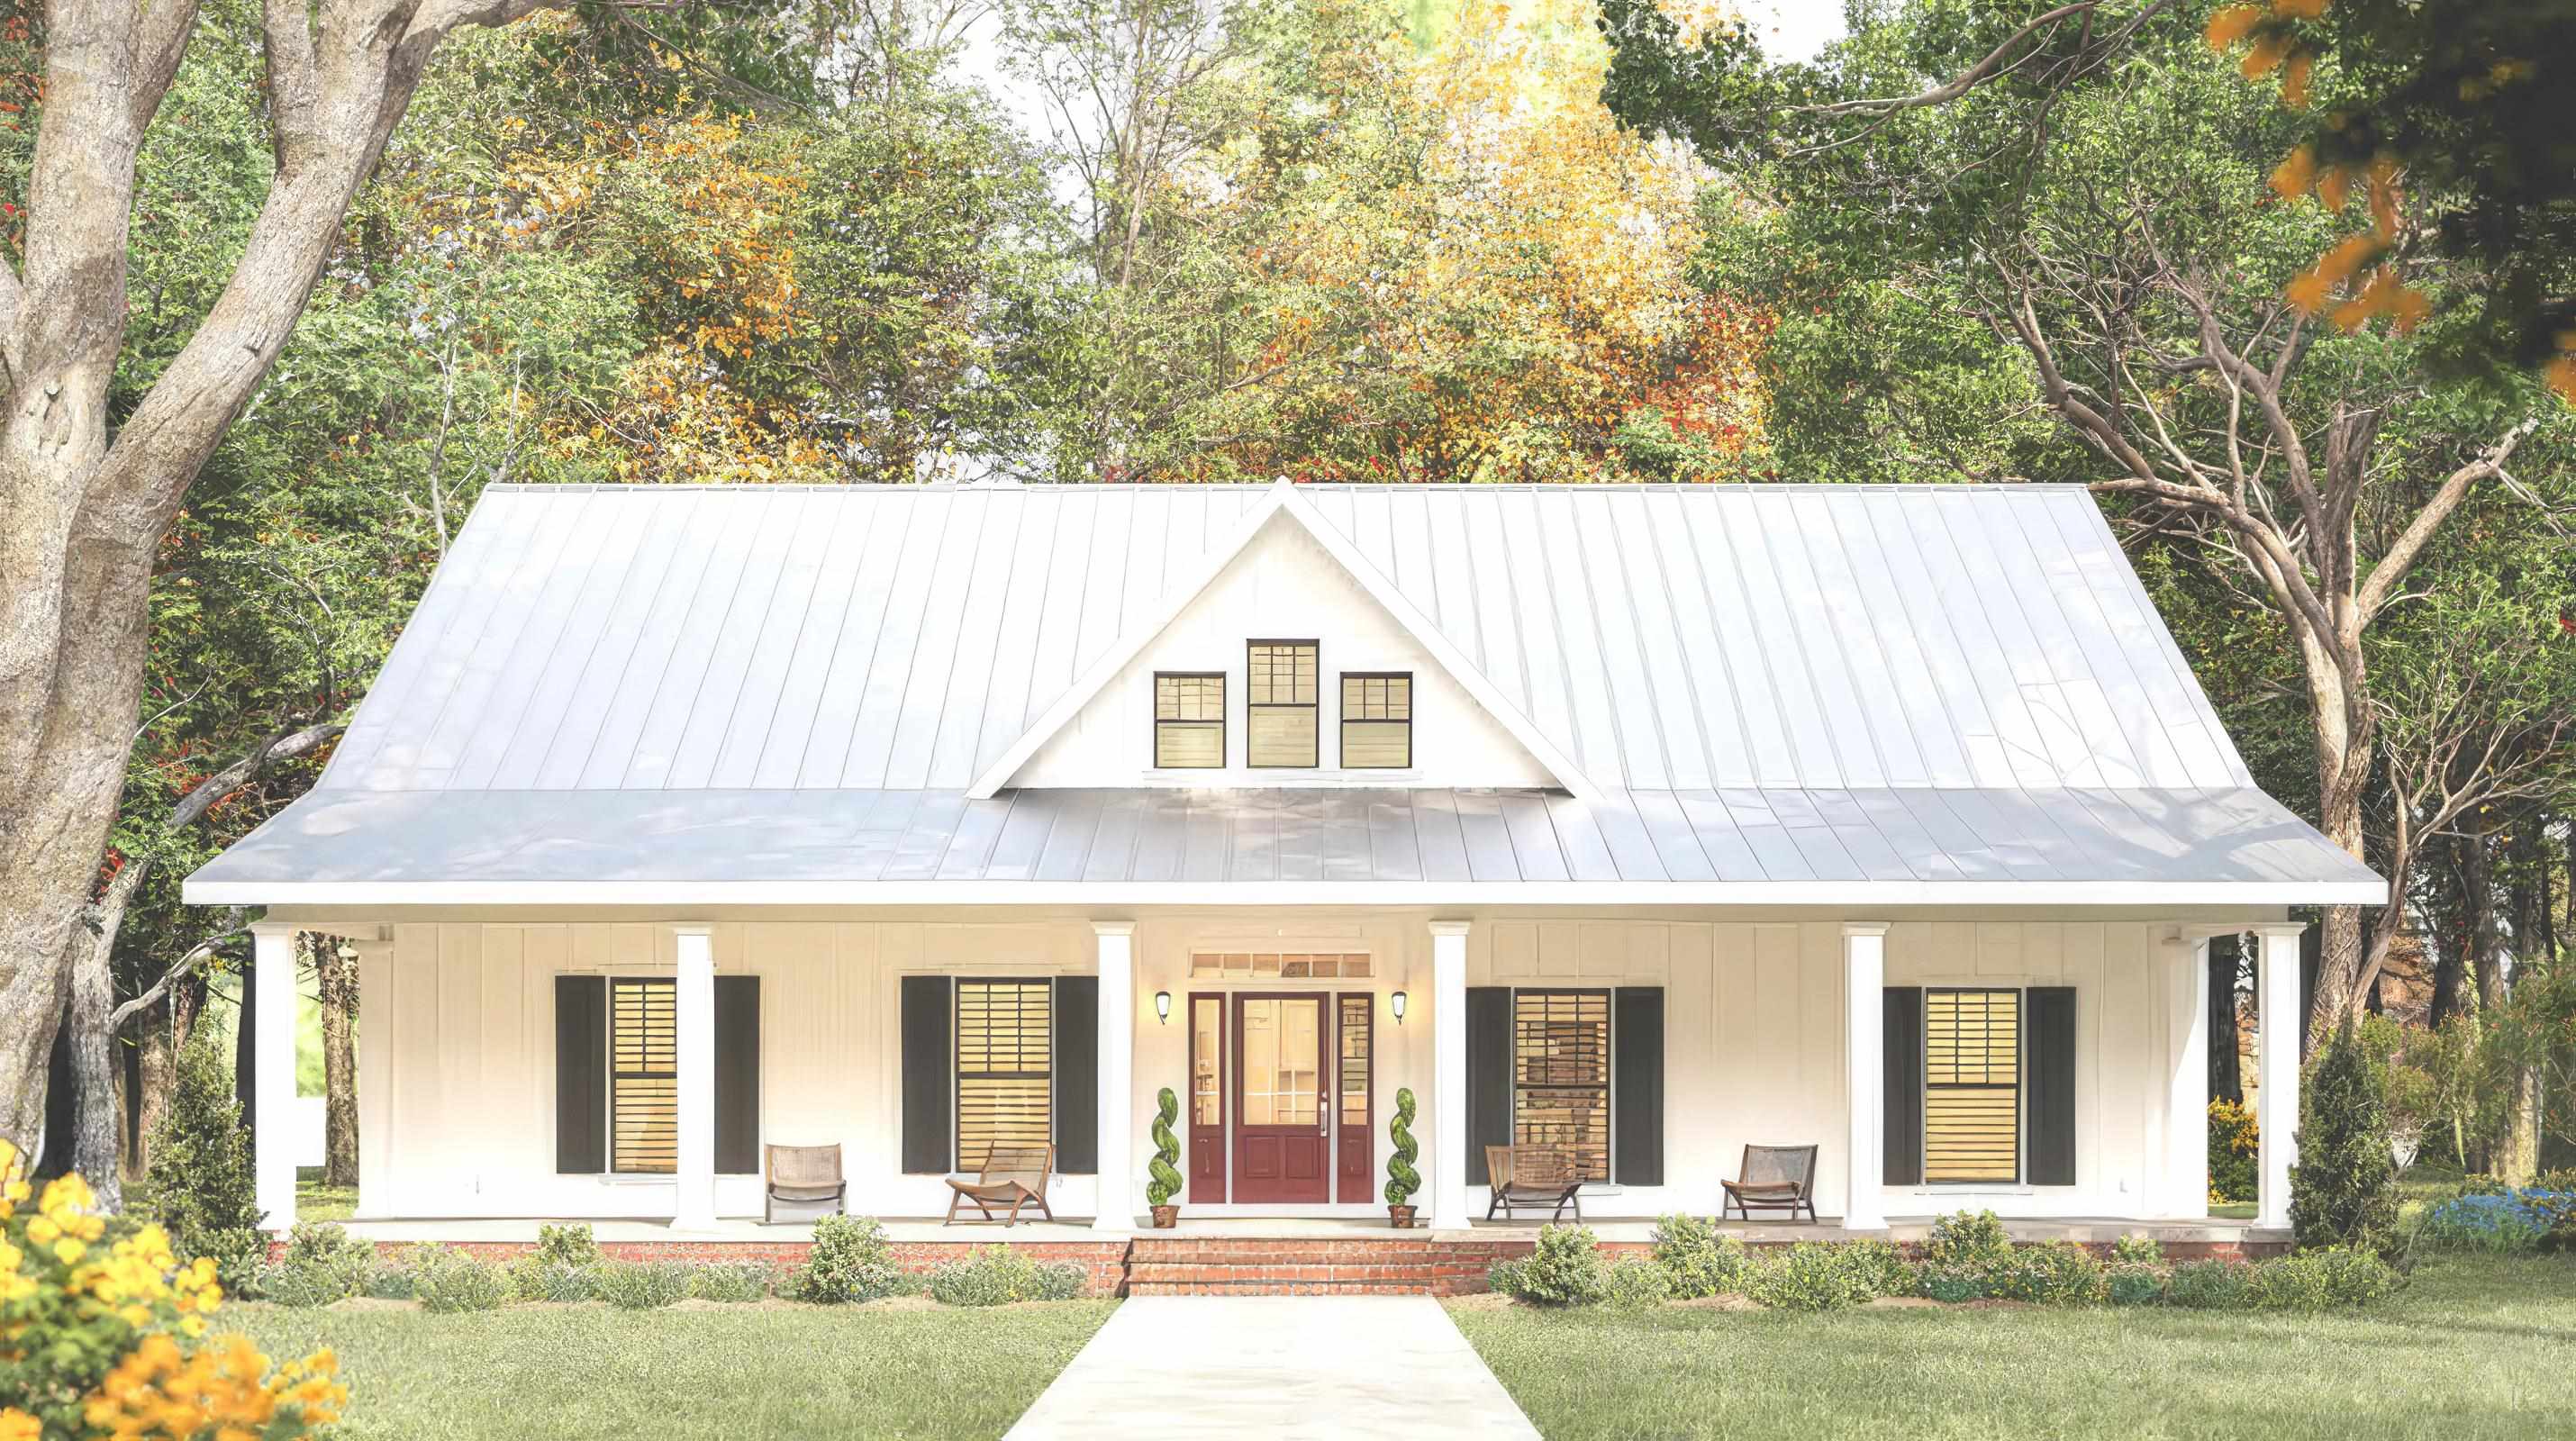
$799,000 $496 per sq.ft. New Hampton NH Home »
Waterfront on Lake Pemingewasset3 Beds | 3 Baths | Total Sq. Ft. 2411 | Acres: 1.5
Listed on Thursday Jun 11, 2026
Description: TO BE BUILT with beach rights on Pemigewasset Lake! Experience the pinnacle of New Hampshire living with your brand-new custom home on Beaver Dam Road. Tucked away on a quiet dead-end road in New Hampton, your new home will sit on a sprawling 1.5-acre lot, offering a masterclass in modern comfort and thoughtful design. Every detail of this 3-bedroom, 3-bathroom home has been selected for quality and longevity. Outfitted with premium Andersen windows and a stylish Garaga garage door for superior curb appeal and energy efficiency, this home will feature elegant granite countertops that provide a durable and sophisticated workspace for any home chef. A cozy gas fireplace serves as the centerpiece of the living area, while central AC and Wi-Fi thermostats ensure effortless climate control year-round. Transition seamlessly to the outdoors onto a spacious 20x15-foot paver patio, perfect for hosting summer barbecues or enjoying the wooded serenity. The property will feature a paved driveway leading to the attached garage, ensuring easy maintenance in every season. This property is designed to grow with your needs. While currently a 3-bedroom build, the home features a 4-bedroom septic design, providing the perfect opportunity to add a fourth bedroom or a legal Accessory Dwelling Unit (ADU) in the walk-out basement. Beyond the doorstep, owners enjoy exclusive private beach rights to Pemigewasset Lake. Whether you're launching a kayak or spending a quiet afternoon by the water, this deeded access provides the ultimate lake life experience without the lakefront taxes. Dimensions and square footage are estimates. Lot is currently vacant. See Listing Details & 10 images.
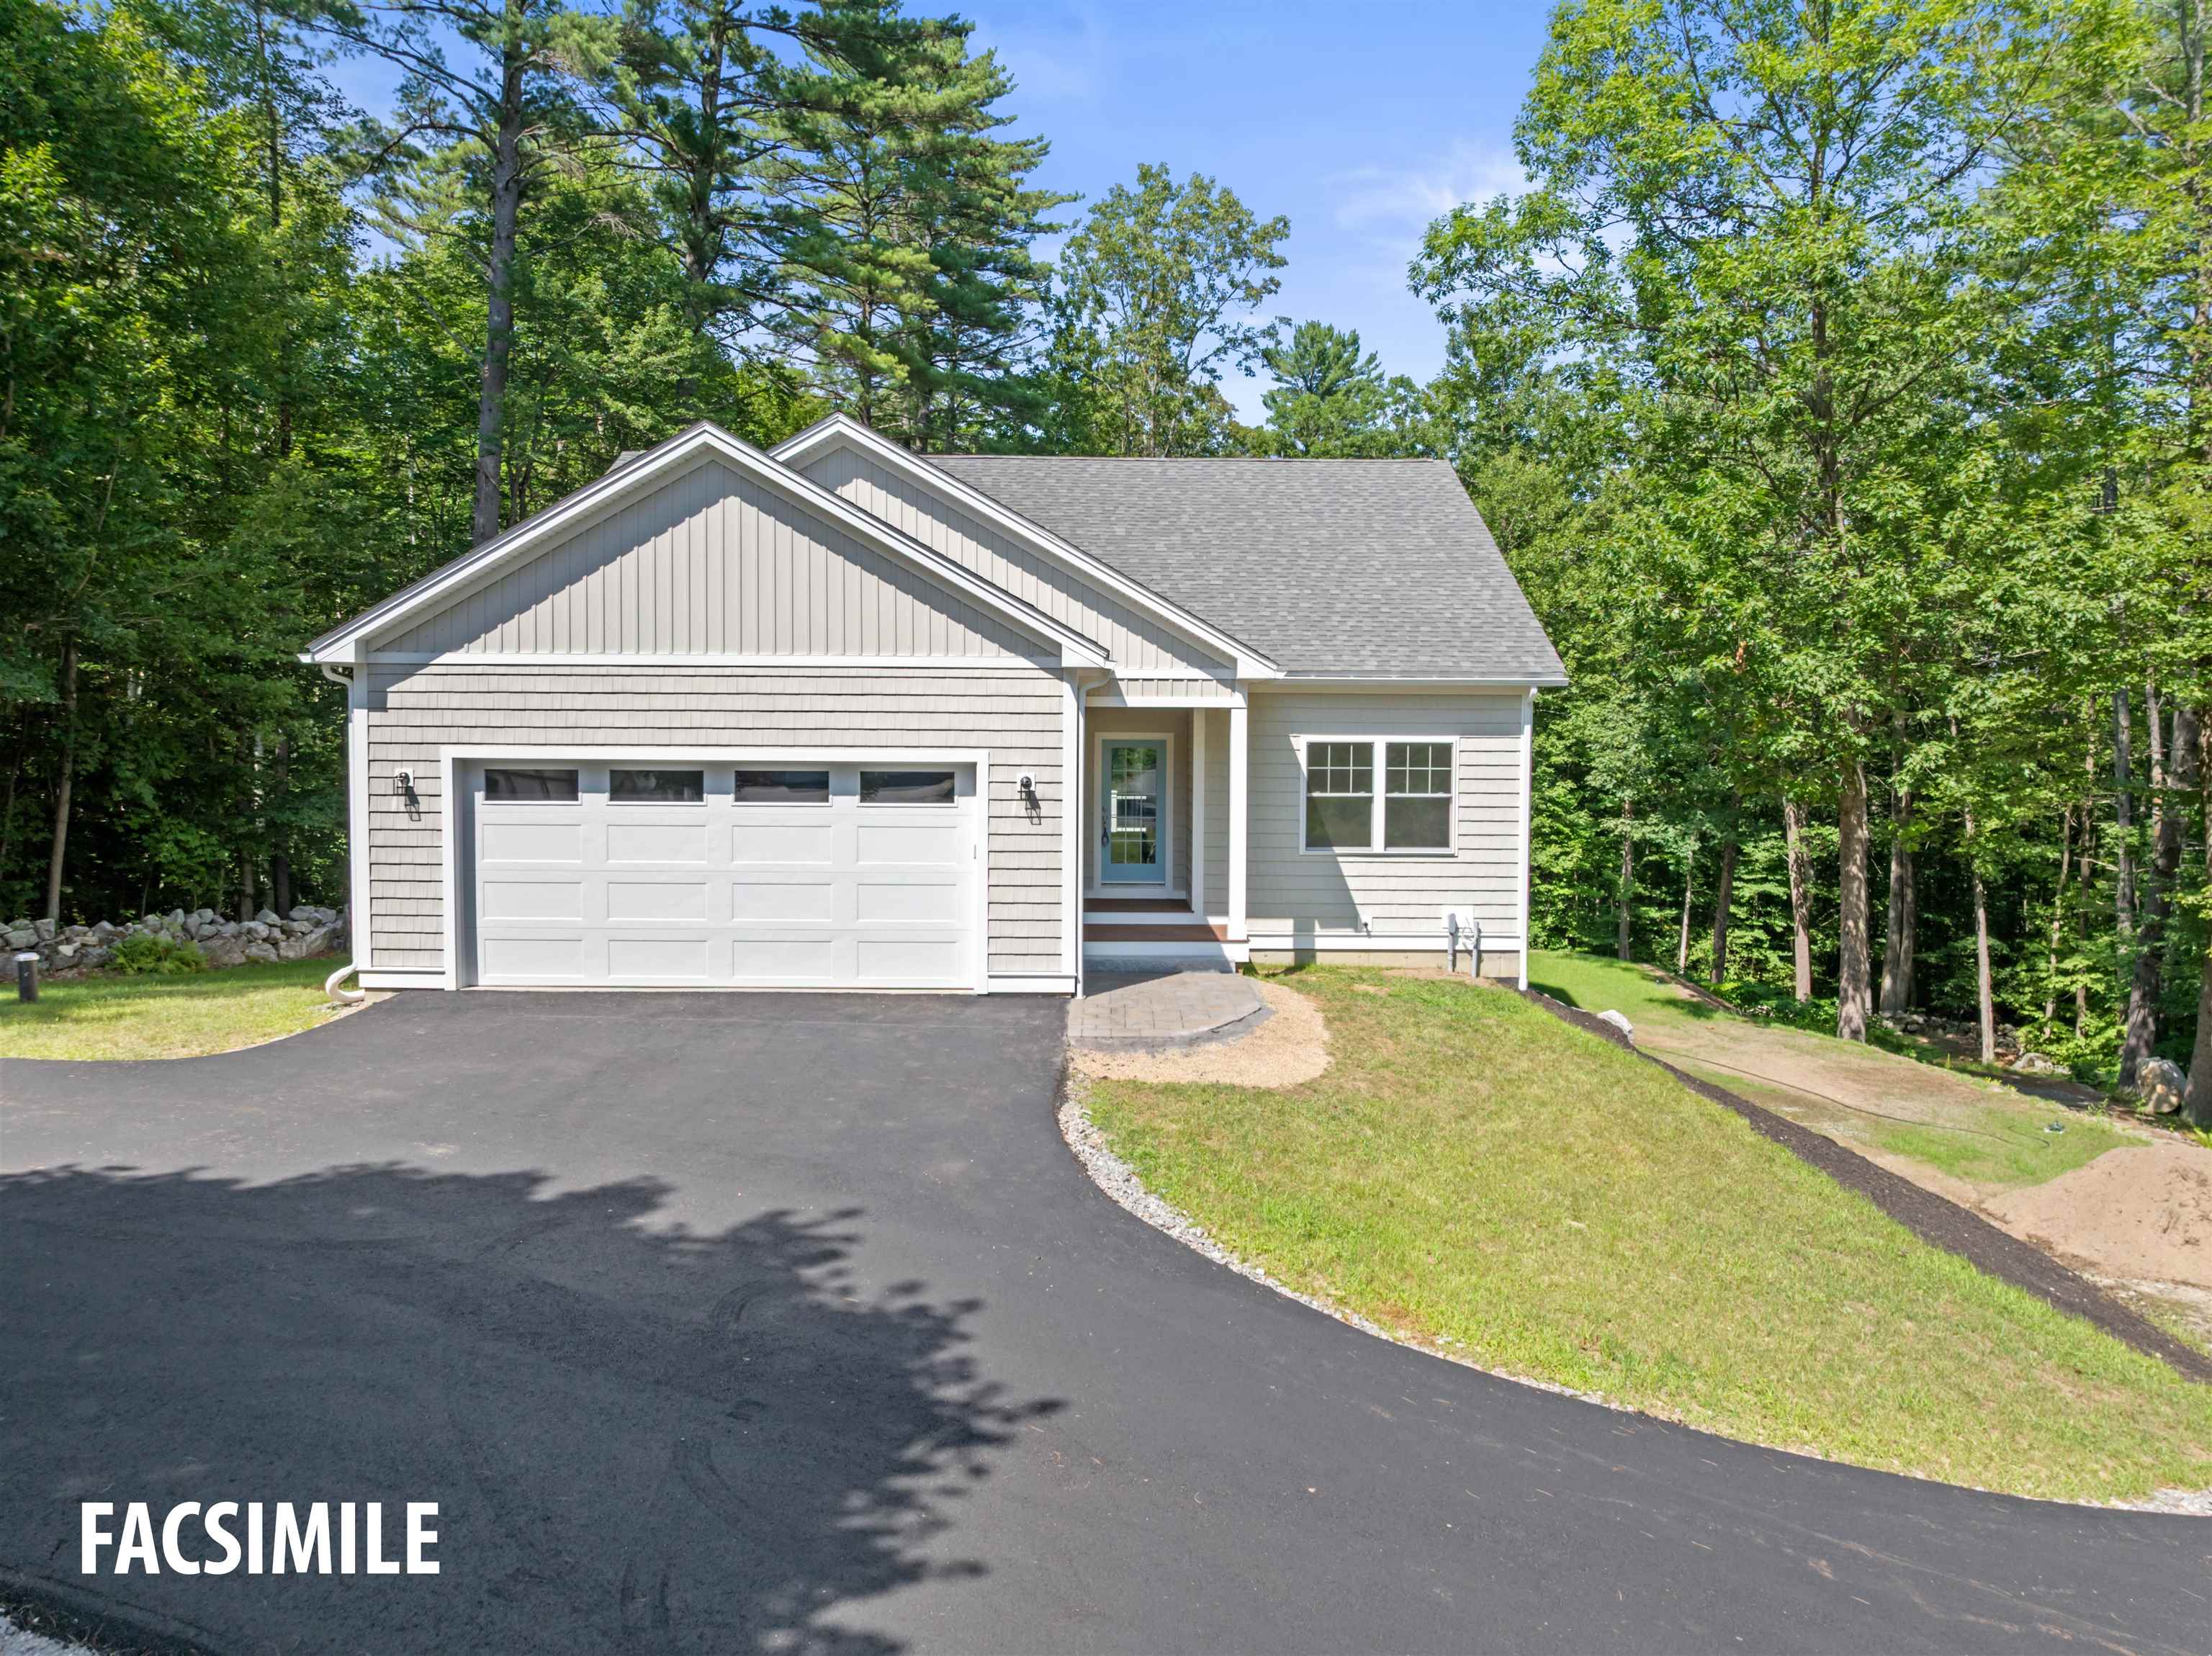
$799,000 $494 per sq.ft. New Hampton NH Home »
Waterfront on Lake Pemingewasset3 Beds | 3 Baths | Total Sq. Ft. 2498 | Acres: 1.24
Listed on Thursday Jun 11, 2026
Description: TO BE BUILT with beach rights on Pemigewasset Lake! Experience the pinnacle of New Hampshire living with this stunning new construction custom home on Smoke Rise Road. Tucked away on a quiet dead-end road in New Hampton, your custom home will sit on a sprawling 1.24-acre lot, offering a masterclass in modern comfort and thoughtful design. Every detail of this 3-bedroom, 3-bathroom home has been selected for quality and longevity. Outfitted with premium Andersen windows and a stylish Garaga garage door for superior curb appeal and energy efficiency, this home will feature elegant granite countertops that provide a durable and sophisticated workspace for any home chef. A cozy gas fireplace serves as the centerpiece of the living area, while central AC and Wi-Fi thermostats ensure effortless climate control year-round. Transition seamlessly from the family room to a spacious 20x15-foot paver patio, perfect for hosting summer barbecues or enjoying the wooded serenity. The property will feature a paved driveway leading to the attached garage, ensuring easy maintenance in every season. This property is designed to grow with your needs. While currently a 3-bedroom build, the home features a 4-bedroom septic design, providing the perfect opportunity to add a fourth bedroom or a legal Accessory Dwelling Unit (ADU) in the walk-out basement. Beyond the doorstep, owners enjoy exclusive private beach rights to Pemigewasset Lake. Whether you're launching a kayak or spending a quiet afternoon by the water, this deeded access provides the ultimate lake life experience without the lakefront taxes. Pictures shown are of a similar home. Dimensions and square footage are estimates. Lot is currently vacant. See Listing Details & 28 images. Includes a Virtual Tour
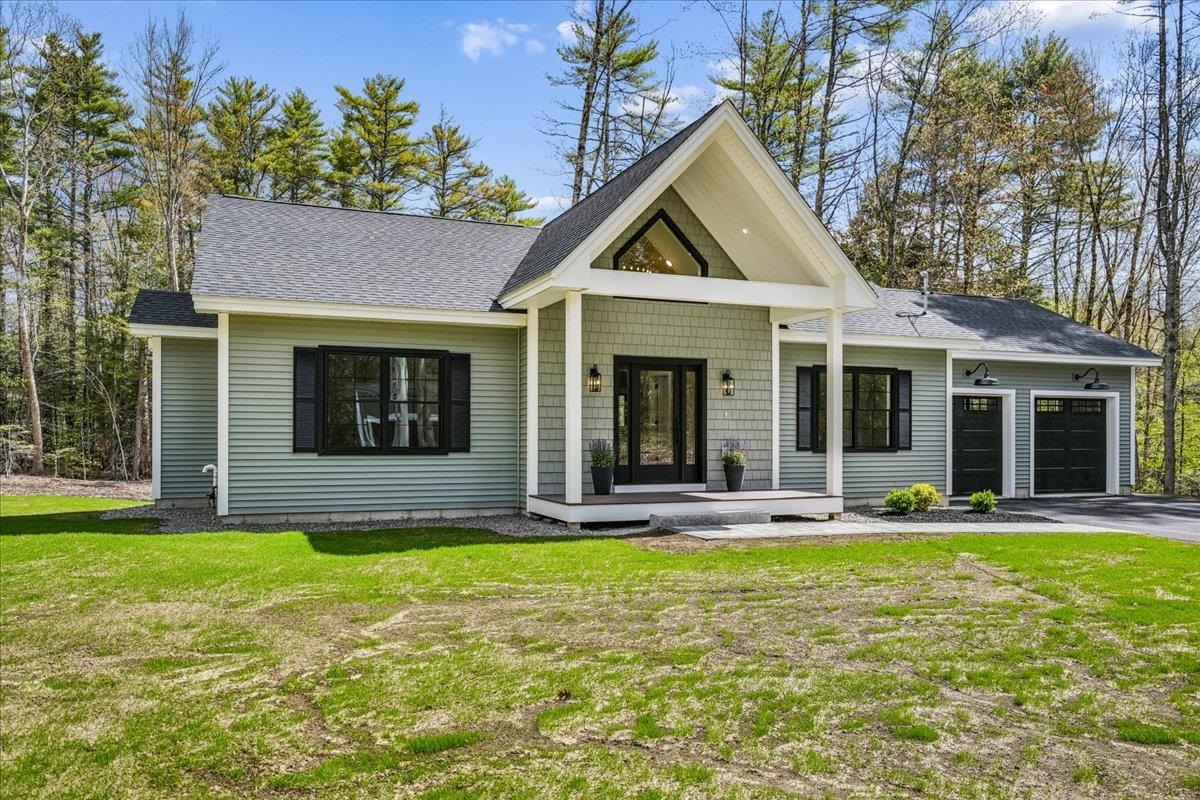
$799,900 $500 per sq.ft. New Hampton NH Home »
Waterfront on Lake Pemingewasset3 Beds | 2 Baths | Total Sq. Ft. 1720 | Acres: 1.31
Listed on Thursday May 14, 2026
Description: LAKE ACCESS on Lake Pemi. Absolutely stunning new construction ranch located within walking distance to a shared private beach on beautiful Lake Pemigewasset. This thoughtfully designed 3 bedroom, 2 bath home offers the perfect blend of luxury, comfort, and lakeside living. Step inside to an open-concept floor plan highlighted by soaring cathedral ceilings, gorgeous white oak flooring, and an abundance of natural light throughout. The designer kitchen is sure to impress with elegant quartzite countertops, black stainless steel appliances, and modern finishes that flow seamlessly into the spacious living and dining areas; ideal for entertaining or relaxing after a day on the lake. The primary suite offers a peaceful retreat, while two additional bedrooms provide plenty of space for family and guests. Quality craftsmanship and attention to detail are evident in every room of this exceptional home. The full basement offers incredible expansion potential and already includes a roughed-in bathroom, making it easy for the new owner to finish the lower level and create additional living space, a family room, guest suite, home gym, or recreation area. Enjoy all the Lakes Region has to offer just minutes away in Meredith, featuring shopping, restaurants, entertainment, boating, and year-round activities. Whether you're looking for a primary residence, vacation getaway, or investment opportunity, this remarkable property delivers the ultimate lifestyle. See Listing Details & 60 images. Includes a Virtual Tour

$524,000 $257 per sq.ft. New Ipswich NH Home »
Price Change! Reduced by $23,000 down 4% on July 15th 2026
3 Beds | 1 Baths | Total Sq. Ft. 2038 | Acres: 1
Listed on Thursday Jun 18, 2026
Description: Experience a masterfully preserved piece of American history at the Haven-Gould home, proudly listed on the National Register of Historic Places. This exceptional property perfectly pairs a pre-Revolutionary center-chimney Cape with a 1790 brick-end Federal addition. Authentic details shine throughout the home, including wide-board pine floors, plaster walls, exposed beams, hand-forged hardware, and four fireplaces framed by original wavy-glass windows. The side entryway opens into a historic keeping room with a beehive oven, flowing seamlessly into a custom kitchen. This culinary space features soapstone counters, a vintage soapstone sink, a center island with an integrated beverage refrigerator, and artisan-tile highlights alongside a traditional fireplace. Tradition meets convenience with a walk-in pantry with plenty of storage and refrigerator, first-floor laundry, and direct access to the lush backyard. The main level offers a traditional dining room highlighted by a lead-glass cabinet and a stove insert. The living room carries historic details like four-panel doors, cornice moldings, and original wainscoting. Completing the first floor is a spa-like full bathroom with a soaking tub, heated floors, a walk-in shower, and a Kohler Bronze Rain Drum sink. In the grand foyer, an original faded Rufus Porter mural guides you to the second floor, which hosts three spacious bedrooms featuring wide pine wood floors. Through the side entry, an ell connects the home to a vast, flexible space and access to a barn studio or home office warmed by a propane stove. The ell also links a screened porch to the mature outdoor grounds. The property serves as a private oasis with perennial garden beds, fruit trees, a pergola, a stone patio, a storage shed, and a second screened porch off the garage. This natural retreat is beautifully neighbored by a historic 1812 schoolhouse and conservation land offering an unmatched piece of history. See Listing Details & 60 images. Includes a Virtual Tour

$525,000 $238 per sq.ft. New Ipswich NH Home »
Price Change! Reduced by $10,000 down 2% on July 15th 2026
3 Beds | 2 Baths | Total Sq. Ft. 2208 | Acres: 1.15
Listed on Thursday Jul 9, 2026
Description: Market Price Adjustment! Move right into this beautifully updated Cape-style home offering 3 bedrooms, 2 full bathrooms, and two versatile bonus rooms that can easily serve as a fourth and fifth bedroom, home office, or guest space, located on a dead end. This home has been thoughtfully renovated with major improvements throughout, including a stunning new kitchen, two fully renovated bathrooms, updated laminate flooring, and beautiful hardwood flooring throughout approximately half of the home. Additional upgrades include a new roof with a transferable 50-year warranty, new windows, new gutters, 5 year old drilled well, a newly updated electrical panel, and new electrical service from the street for added peace of mind (installation after open house). An exceptional opportunity awaits qualified veterans with the option to assume the seller's VA loan at an incredibly low 2.3% interest rate, potentially offering significant monthly savings compared to current market rates. Combining modern updates, flexible living space, and a rare financing opportunity, this home is one you won't want to miss. I will have a list of finishing touches that are being done prior to close. Pictures will be updated as they are done. See Listing Details & 30 images.

$549,999 $330 per sq.ft. New Ipswich NH Home »
Price Change! Reduced by $149,001 down 27% on July 21st 2026
3 Beds | 2 Baths | Total Sq. Ft. 1668 | Acres: 2.3
Listed on Saturday Jul 18, 2026
Description: COMING SOON 1600 SQ FT, 3 bed 2 bath, brand new kitchen, 22x22 detached garage with separate entrance. Photos coming soon. SHOWINGS TO START AT OPEN HOUSE 7/25/26 11-12PM See Listing Details & 12 images.

$609,900 $278 per sq.ft. New Ipswich NH Home »
Price Change! Reduced by $24,100 down 4% on July 17th 2026
3 Beds | 3 Baths | Total Sq. Ft. 2193 | Acres: 0.56
Listed on Friday May 8, 2026
Description: Town records recently updated to reflect approximately 2,193 sq. ft. of living space, over 400 sq. ft. more than previously reported! This exceptional 2021 Colonial is situated on a quiet cul-de-sac and offers modern upgrades, smart-home features, and true move-in-ready convenience. Featuring 3 bedrooms and 2.5 baths, the spacious primary suite includes a walk-in shower and soaking tub, while the open main level offers granite countertops, upgraded stainless steel appliances, first-floor laundry, and a sun-filled living room with cathedral ceilings. Smart-home enhancements include dual Ecobee thermostats, smart lighting and fan controls, and remote-controlled motorized shades. Additional features include a mini-split system, whole-house water softener, fenced backyard, four raised garden beds, upgraded washer and dryer, portable/window AC units, and an Ariens snowblower, all included with the sale. Enjoy a private back deck, nearby walking trails, golf courses, and Mt. Monadnock, all while living in one of the area's most desirable newer neighborhoods. Seller has removed the suitable housing contingency, providing buyers with greater certainty and flexibility in planning their closing timeline. Schedule your private showing today! See Listing Details & 40 images. Includes a Virtual Tour

$610,000 $369 per sq.ft. New Ipswich NH Home »
3 Beds | 2 Baths | Total Sq. Ft. 2728 | Acres: 2.39Listed on Wednesday Jun 24, 2026
Description: From the moment you arrive, you'll appreciate the charm and quality of this exceptional contemporary ranch, set back from the road on a beautifully landscaped lot in a desirable New Ipswich neighborhood. A stunning granite walkway, framed by a magnificent Japanese maple and mature plantings, leads to the inviting front entrance and cathedral-ceiling foyer. Designed for both comfortable living and entertaining, the main level features a spacious eat-in kitchen with maple cabinets, and breakfast nook overlooking the backyard, custom Southern shutters throughout, and energy-efficient mini-split systems for year-round comfort. The formal living room boasts soaring cathedral ceilings, hardwood floors, and a dramatic floor-to-ceiling fieldstone fireplace with granite mantal. An impressive deck expands the living space outdoors, offering separate areas for dining, gathering, and relaxing while enjoying views of the private backyard and natural surroundings, wired for hot tub. The home offers three bedrooms and two baths, including a spacious primary suite with tray ceiling, large walk-in closet, and en-suite bath featuring a jetted tub and separate shower. French doors provide direct access to the deck, creating a peaceful retreat. The finished lower level adds valuable living space with a private office, large family room or den, potential exercise or hobby area, and a generous laundry room with ample storage. Direct access to the oversized two-car garage and separate heated storage room provides plenty of space for vehicles, tools, and other items. Beautifully maintained inside and out, this home combines comfort, functionality, and timeless appeal in a peaceful New Hampshire setting. new roof 2 years young, newer boiler, wired for generator. See Listing Details & 60 images. Includes a Virtual Tour

$725,000 $204 per sq.ft. New Ipswich NH Home »
Price Change! Reduced by $50,000 down 7% on July 7th 2026
6 Beds | 3 Baths | Total Sq. Ft. 3550 | Acres: 2.1
Listed on Wednesday Jun 17, 2026
Description: Huge Price Reduction. Space for the life you're Building. Welcome to this beautifully maintained custom-built Cape set on a peaceful, nature-filled lot in desirable New Ipswich. Offering 6 bedrooms, thoughtful updates, and a warm, inviting layout, this home provides exceptional space for multi-generational living, work-from-home needs, or simply spreading out in comfort.6 Bedrooms including a first-floor primary currently used as an office Large Living Room with cathedral ceiling for an open, airy feel. The flexible living room for everyone, and the quiet charm of a community you'll love coming home to with 2 skylights that have solar powered inner blinds. Two staircases leading to the second floor. Back deck overlooking nature -- perfect for morning coffee or evening relaxation. Spacious layout ideal for entertaining or flexible living arrangements. Custom made window treatments. New roof (2019) New oil tank (2025) New refrigerator (2024) New dryer (2025.New skylights. Close to recreation a 10 minute walk to Watatic mountain trails and good commuter location. Close to the New Ipswich middle and high school. 10 minutes away is grocery store, hardware store, coffee shop, playground and outdoor swimming pool, 24-hour gym nearby. And 20 minutes away in Fitchburg and Rindge are large shopping centers. New Ipswich is a very cool little town. See attached list of improvements. The Sellers have ordered 3 tons of heating pellets which will convey with the home to keep you warm all winter long. See Listing Details & 35 images.
$784,900 $423 per sq.ft. New Ipswich NH Home »

3 Beds | 2 Baths | Total Sq. Ft. 1857 | Acres: 2.87Listed on Tuesday Mar 3, 2026
Description: To Be Built - This beautifully designed new construction offers 3 bedrooms and 2 bathrooms across 1,857 square feet of thoughtfully planned living space. The home makes a wonderful first impression with its covered front porch entry. Step inside to find soaring cathedral ceilings that extend from the living room through the kitchen and dining areas, creating an open and inviting atmosphere throughout the main level. The kitchen features a generous center island perfect for preparing meals or gathering with family. The adjacent dining room includes slider doors opening to a covered porch, offering a seamless transition between indoor and outdoor living. Practical design elements include a mudroom and laundry area conveniently located off the garage entrance. A private primary bedroom with its accompanying bathroom delivers spa-like amenities including a tile shower, relaxing soaking tub, and heated floor for added comfort. Photos are facsimile and shown with optional upgrades. Agent interest. See Listing Details & 21 images.

$895,000 $383 per sq.ft. New Ipswich NH Home »
3 Beds | 2 Baths | Total Sq. Ft. 2334 | Acres: 14.59Listed on Tuesday Jul 7, 2026
Description: Custom contemporary design meets exceptional privacy on 14+ acres of thoughtfully landscaped grounds. An open, light-filled floor plan, soaring ceilings, and custom built-ins create a home that is both sophisticated and welcoming. The kitchen features stone countertops, a tiled backsplash, a center island with seating, and abundant storage. The spacious living room is the heart of the home, anchored by a gas fireplace and framed by panoramic views of the surrounding landscape. The primary suite is a private retreat with its own fireplace, a soaking tub, and generous closets. Upstairs, a guest bedroom and an expansive family room provide flexible space for visitors, a home office, studio, or fitness area. Designed for year-round comfort, the home offers radiant floor heating, wood-look tile flooring, a propane heating system complemented by a wood furnace, and the convenience of a portable generator. A detached 32' x 24' two-car garage with an EV charger and storage above complements the home's clean architectural design. Outside, a spacious patio overlooks professionally landscaped gardens with an irrigation system, mature plantings, stone walls, and winding paths that invite exploration and quiet enjoyment. Private trails on the property connect to Pratt Mountain (1,890 feet) and the historic 22-mile Wapack Trail, while the 550-acre Binney Hill Wilderness Preserve provides exceptional opportunities for hiking, birdwatching, wildlife viewing, and year-round recreation. Despite its remarkable sense of seclusion on a private road, the property is just minutes from shopping, dining, and everyday conveniences in Rindge, with easy access to the Massachusetts border. Land in current use includes a buildable lot, creating additional possibilities for the future. A distinctive contemporary home in an extraordinary natural setting, this property leaves a lasting impression. See Listing Details & 60 images.
$935,000 $581 per sq.ft. New Ipswich NH Home »
Price Change! Reduced by $260,000 down 28% on July 14th 2026
3 Beds | 3 Baths | Total Sq. Ft. 2431 | Acres: 2.02
Listed on Thursday Jun 11, 2026
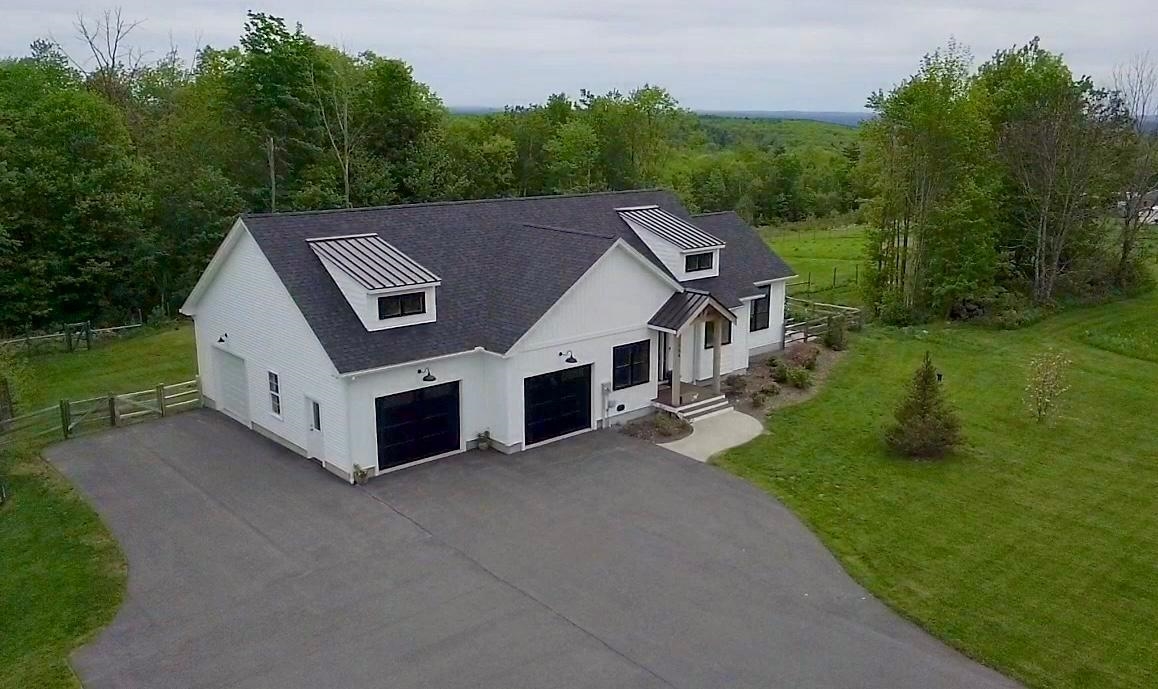
Description: Perched to capture breathtaking sunrise & Boston skyline views, this custom-built ranch offers the perfect blend of modern comfort & country living. Built in 2022 and thoughtfully designed for easy one-level living, this 3-bedroom, 3-bath home sits on 2 acres in one of New Ipswich's most scenic settings. The sun-filled open-concept main living area features a spacious kitchen with quartz countertops, an oversized center island, abundant cabinetry, and a distinctive reclaimed brick backsplash. A gas fireplace anchors the living room, creating a warm and inviting gathering space, while large windows frame stunning views & fill the home with natural light. The primary suite and laundry are conveniently located on the main level, providing comfortable first floor living. The finished walk-out lower level offers two additional bedrooms, a full bath, and flexible space for guest, family, hobbies, or a home gym. Enjoy morning coffee on the composite deck overlooking miles of scenic vistas or entertain friends and family on the stamped Concrete patio below. Additional highlights include central air conditioning, whole house generator, recessed lighting, luxury vinyl plank flooring, a welcoming mudroom entry with built-in bench seating, and an attached 3 car-garage. Located just minutes from Massachusetts border, this exceptional property combines the peace and privacy of country living with convenient access for commuting. A rare opportunity to own a nearly new home with spectacular views, quality craftsmanship. UPGRADES INCLUDE: Large high end fenced-in area for the pets, whole house generator, filtration system, full sized trees & extensive landscaping (COST 100K) MLS # 5100359 Abutting 2-acre buildable lot is offered for sale also. See Listing Details & 44 images.
Under Contract

$950,000 $348 per sq.ft. New Ipswich NH Home »
4 Beds | 2 Baths | Total Sq. Ft. 2733 | Acres: 58Listed on Friday Jun 12, 2026
Description: Antique Cape homestead located on a quiet dead-end road on 58 acres of open fields, woodlands and wetlands with gorgeous views over a large pond. A 2-bedroom income producing unit, added in 1972, provides flexible living space for guests, rental income, or multigenerational living. The setting and acreage create a remarkable canvas for someone looking to farm, homestead, or build a family compound. There is ample room for barns, gardens, animals, and crops. Possibilities abound here- create a working farm or develop a multigenerational property to enjoy the natural outdoor space and privacy! See Listing Details & 43 images.
